

Via Del Mascherino This project is the result of a tremendous team effort with Raffaella, the wonderful homeowner. Raffaella has a highly refined aesthetic sense, and thanks to the empathy that developed between us, we were able to modify the spaces, making the house more in line with her current needs, and giving a new “skin” to walls, ceilings, and furnishings. Colors, fabrics, wallpapers, and vintage furniture pieces characterize this project, which I always hold dear to my heart because it also gave me the opportunity to get to know Raffaella and her beautiful family. Location Roma Year 2021 Area 150 sqm
Infernetto
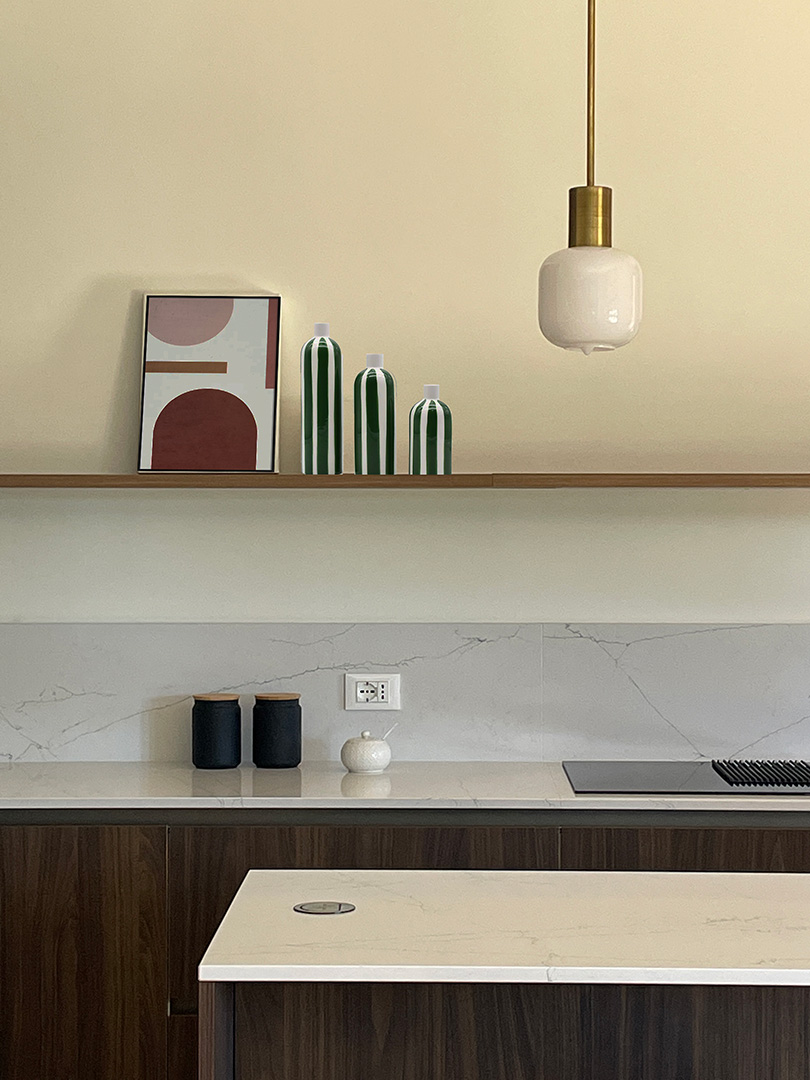
Infernetto Functionality, aesthetics, and playful use of color—these are the three adjectives that characterized this restyling project for a villa in Infernetto. Location Rome Year 2021 Area 150 sqm

Agnese Bar Bistro
Agnese Bar Bistro The Agnese Bistro is located in Ostia’s city center, very close to the famous Piazza Anco Marzio, which hosts historic establishments of the Roman coast, such as Bar Sisto or Bar Paglia, known for its fantastic fried Bombe. Agnese’s project was carefully curated in all aspects: architecturally, in terms of color and material choices, and even the new brand (logos – graphics). The bold and elegant color palette characterizes the space, and the use of natural materials like Carrara marble and brass contributes to providing a timeless sense of authenticity delicately, offering space users a warm welcome. Location Rome | Ostiense Coast Year 2020-2021 Area 150 mq Project in collaboration with Architect A. Cappelletti
Via Eugamone
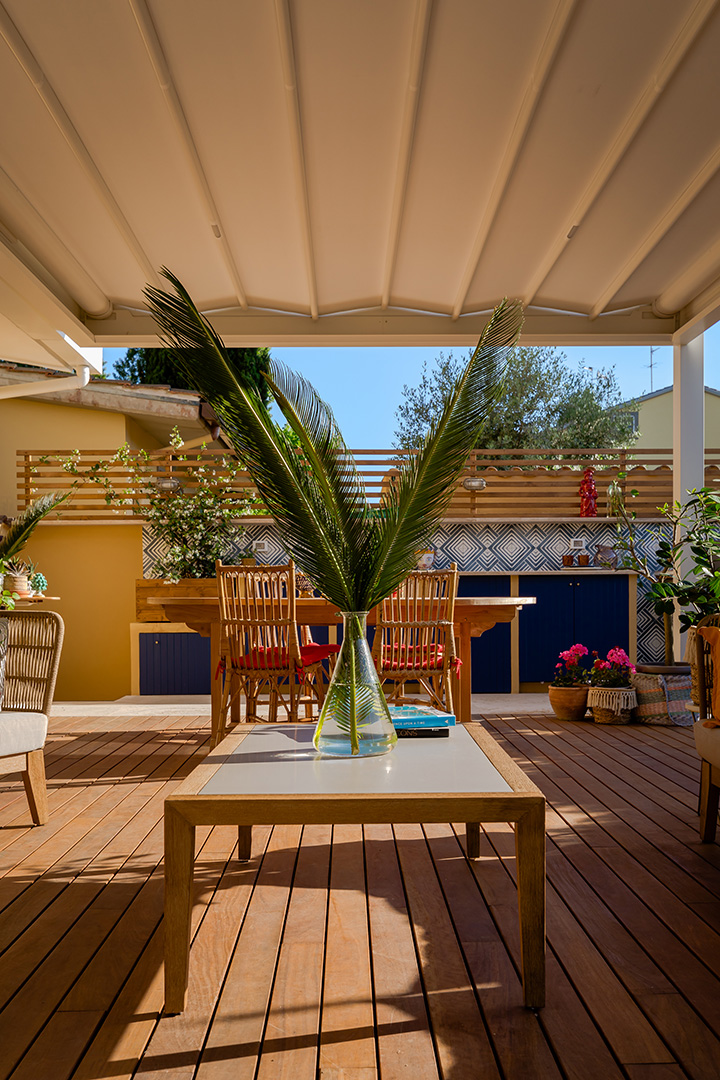
Via Eugamone Restyling of an outdoor space in Casal Palocco (RM). The project idea was to connect the internal living area with the future outdoor living area. This was achieved by installing a new French door that opens directly onto the teak-paved area covered by a pergola with a movable horizontal surface. Additionally, a new masonry kitchen was created to allow total usability of the space during the summer. The teak-paved space hosts a lounge area with armchairs, a small sofa, and a spacious table for hosting many guests. Regarding material choices, a natural palette was preferred, with highlights including travertine, teak, cement tiles, and abundant greenery. Location Rome | Casal Palocco Year 2020 Area 400 mq

Via Federico Paolini
Via Federico Paolini Complete renovation of an apartment in Ostia. This project completely revolutionized the kitchen’s position, creating a living area in continuity. Additionally, a second guest bathroom and a master bedroom with a walk-in closet and personal bathroom were added. Handcrafted hexagonal cement tiles with chromatic variations were used for the flooring, custom-made according to my design by the Sicilian company Tomasello Pavimenti. Location Rome Year 2020 Area 120 mq Project in collaboration with Architect A. Cappelletti
Via Pacini
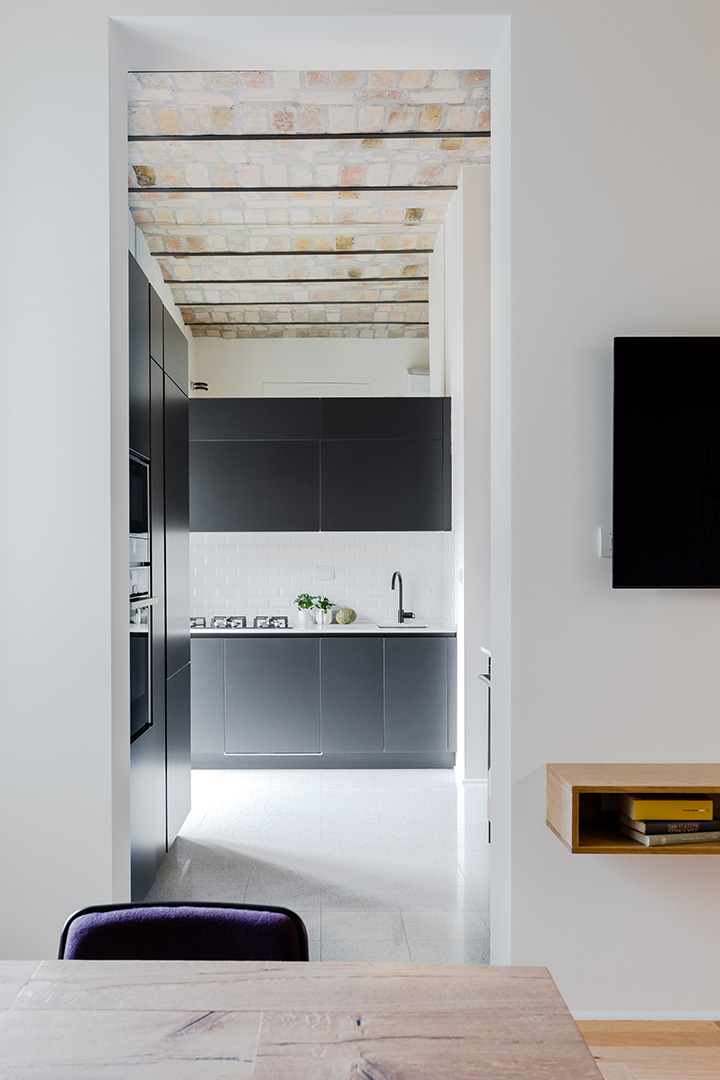
Via Pacini Renovating Gisella and Maurizio’s home was a significant challenge. The apartment, located in a historic building in the Parioli district, had an outdated layout that didn’t align with the clients’ functional needs. Through teamwork and synergy with Maurizio and Gisella, we designed a new floor plan capable of accommodating the required functions. After finding the right layout, a significant effort went into choosing materials, focusing on recovering and enhancing the intrinsic elements of the existing structure, such as the vaults in the ceiling. The intervention also involved the load-bearing structures, requiring the collaboration of a structural engineer throughout the construction. Thanks to the synergy in this relationship, the architectural project shaped itself around the structural needs dictated by the new distribution. Location Rome | Parioli Year 2019
Via Monte Zebio
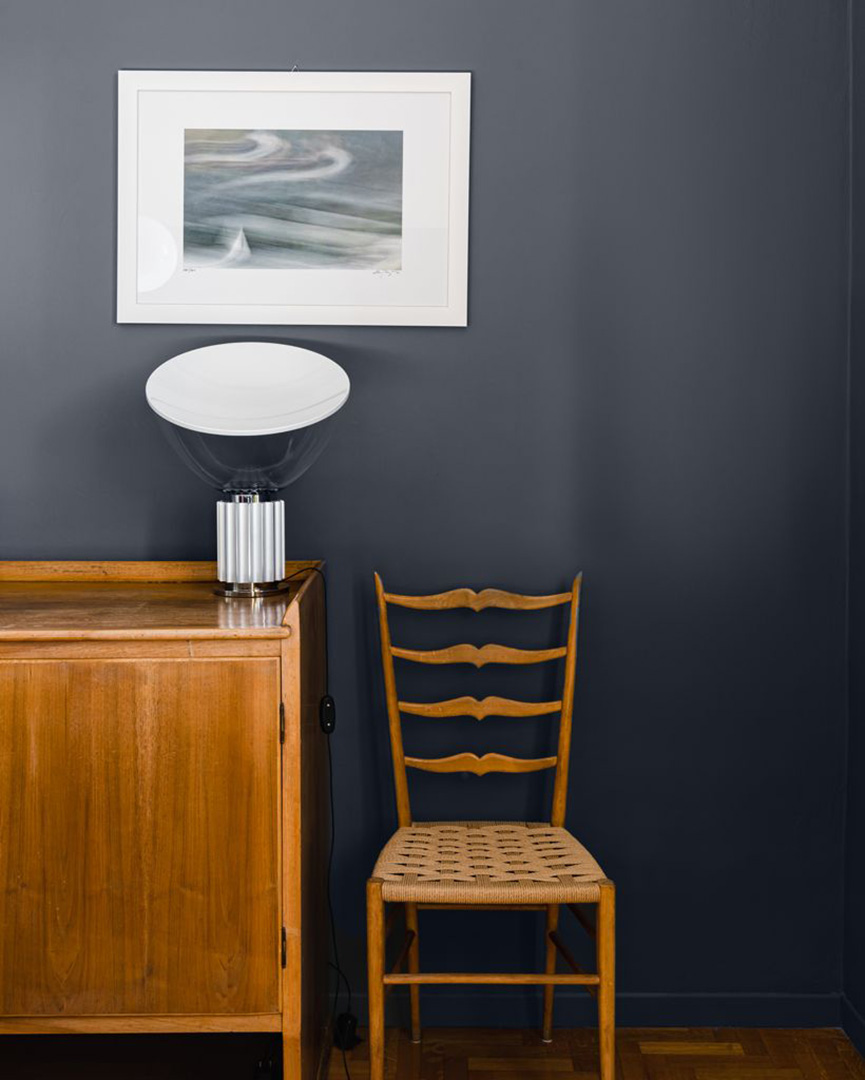
Via Monte Zebio Casa Mia. In every sense!!! This apartment belonged to my husband’s grandmother, Santa Nonna Pina, who left us this splendid apartment overlooking Piazza Mazzini. Eventually, I’ll renovate my own home too, but in the meantime, I dared to bring in lots of color! Location Quartiere Delle Vittorie | RM Year 2018 Area 150 sqm

Casal Palocco
Casal Palocco Renovation of the basement floor of a villa in Casal Palocco. The key words were light, harmony, and lightness, to breathe new life into a space that was dark, cramped, and less habitable. The project features the use of “precious” materials, such as glazed tiles on a lava stone base in the kitchen. Location Casal Palocco | RM Year 2017 Area 100 sqm
Via Protagora

Via Protagora Essential lines, natural materials, elegance, and minimalism are the adjectives that best describe the approach to this project. The villa underwent a complete renovation that involved all systems, fixtures, floors, coverings, and, of course, the new internal distribution on three floors. A radiant floor heating system was implemented, and above it was laid the beautiful walnut canaletto parquet. Working with Anna, Francesco, and Benedetta was a wonderful experience of professional and personal growth. Location Roma | Casal Palocco Year 2016 Area 300 sqm

Uffici CAM-MAC
Uffici CAM-MAC Restyling project for the new offices of CAM-MAC in Lungotevere San Paolo, Rome. Location Rome | Lungotevere San Paolo Year 2015 Area 400 sqm